
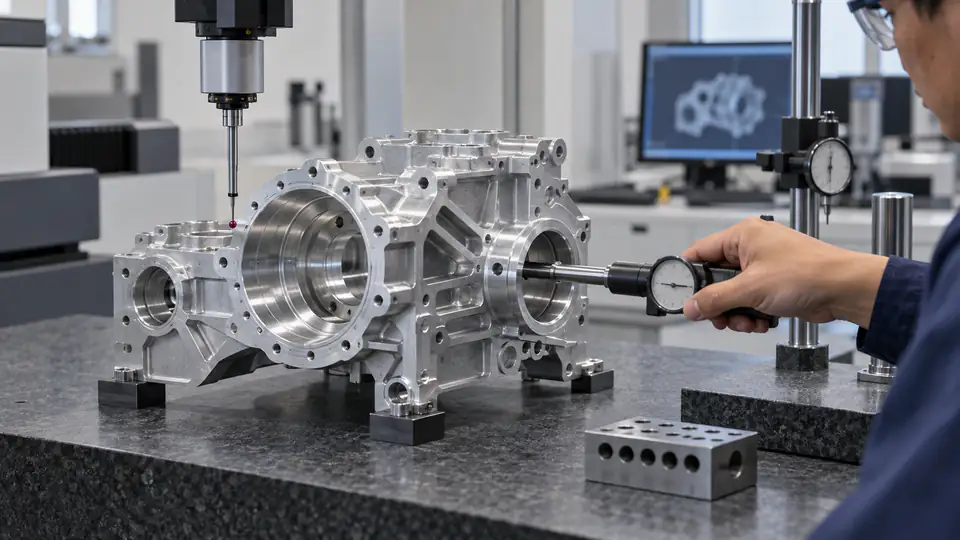
Inspection is not a single percentage added after machining. Each critical characteristic needs an interpretation, a method, access, fixturing, calibrated equipment, a decision rule, and often a traceable record. A ten-second micrometer check and a qualified CMM routine with a custom fixture do not carry the same time or risk.
This CNC inspection cost guide shows how critical-dimension requirements become quotation scope. It helps buyers request enough evidence to protect function without paying for indiscriminate full reporting, and it helps engineering distinguish process control from final acceptance.
Define “Critical” by Consequence
A critical characteristic should connect to safety, regulation, fit, sealing, motion, load path, interchangeability, validated performance, or costly downstream work. A dimension is not critical merely because it has more decimal places or a tight-looking tolerance.
Classify characteristics consistently and state what the class changes: process approval, inspection frequency, capability evidence, record retention, change control, or reaction plan. Avoid symbols or notes that suppliers cannot interpret from the drawing and purchase specification.
Inspection Scope Starts with the Drawing
The supplier must interpret nominal size, limits, units, datum references, feature-control frames, surface texture, process state, and general notes. Ambiguous drawings add review time and may require written clarification before a method can be selected.
Provide the governing GD&T standard and edition. Coordinate tolerances, profile, position, runout, and material-condition modifiers require different evaluation. A request for “CMM report all dimensions” does not resolve an invalid or incomplete requirement.
Method Selection Is an Engineering Decision
Choose an instrument and setup whose range, resolution, uncertainty, contact geometry, access, and environment suit the characteristic. Micrometers, calipers, height gages, indicators, bore gages, air gages, optical comparators, vision systems, roundness instruments, profilometers, CMMs, and functional gages answer different questions.
The most automated method is not always best. A calibrated bore gage can measure production diameter quickly; a CMM may be better for location relative to datums; a functional gage may screen a mating boundary efficiently.
Measurement Time Components
Total inspection time contains more than instrument contact:
Tinspection = interpretation + programming + fixture/setup + calibration checks + handling + measurement + review + reporting + disposition
Programming and fixture work may be nonrecurring. Part handling, cleaning, stabilization, execution, review, and records can recur per part or per lot. Quotes should identify the basis.
First-Article Inspection
A first article verifies that the planned process produced a representative part to the released design. It may require ballooning, characteristic accountability, material and process certificates, variable results, drawing notes, and forms such as AS9102 when contractually required.
First-article time is not the same as routine inspection. It includes report structure, document collection, program proofing, and engineering review. A partial or delta first article after change may be appropriate, but the customer should define the governing rules.
In-Process Versus Final Inspection
In-process checks guide machining before value is added or access disappears. Tool probes, manual gages, and intermediate CMM results can support compensation and prevent scrap. Final inspection confirms the part in the specified delivered condition.
Do not substitute an in-process measurement when heat treatment, coating, unclamping, stress relief, lapping, or assembly can change the feature. Conversely, repeating every stable in-process check at final may add cost without better evidence.
CMM Programming Time
CMM work begins with drawing review, model import, feature definition, datum construction, probe selection, collision planning, path creation, alignment, filters, fitting algorithms, reporting, and program validation. Complex GD&T, deep features, long styli, multiple orientations, and flexible parts increase effort.
Offline programming can reduce machine occupation but still needs physical prove-out. Record software version and program revision. A reused program saves time only when part, drawing, fixture, probe system, and evaluation rules remain compatible.
CMM Run Time
Run time depends on loading, temperature stabilization, alignment, probe qualification, point count, scanning speed, repositioning, probe changes, rotary table motion, reporting, and unloading. More points improve representation only when placed meaningfully; indiscriminate dense scanning can increase time without resolving method error.
For multi-part fixtures, setup and probe qualification may be shared, but each part still needs identity and disposition. State whether cycle estimates are per part, per fixture load, or per lot.
Datum Alignment Can Dominate Complexity
A simple plane-line-point alignment is faster than a datum system involving patterns at material boundary, simultaneous requirements, free-state restraint, or inaccessible features. The measurement must simulate the drawing’s datum hierarchy, not merely “best fit” the CAD model.
If design intent permits a clearer datum scheme, correct the drawing rather than instructing inspection to force a result. Disagreements about alignment cause more risk than small differences in point count.
Manual Measurement Time
Manual tools require cleaning, zero checks, positioning, operator technique, reading, and recording. Their low equipment cost can make them efficient for accessible size or thickness, but repetitive manual transcription can be slow and error-prone.
Electronic data collection, dedicated masters, and work instructions improve repeatability. Include ergonomic and access limits; a feature that forces awkward manipulation may justify a fixture or alternate method.
Functional Gaging
A go/no-go gage can make a fast production decision about a size or virtual-condition boundary. Design, manufacture, calibration, wear allowance, handling, and storage create nonrecurring and periodic cost. Attribute output may not show process drift or actual values.
Use variable data during qualification or at intervals when process knowledge matters. Define gage insertion force, datum seating, cleaning, temperature, and response to failure.
Surface Texture Measurement
Texture inspection needs the specified parameter, cutoff or filter, evaluation length, direction, location, and surface condition. A profilometer trace may require access and a fixture that keeps the stylus oriented. Curved or interrupted surfaces need particular care.
A broad note such as “Ra 0.8 all over” can require many measurements and special setups. Apply texture where function needs it and distinguish machined, polished, blasted, and coated states.
Optical and Vision Inspection
Vision systems quickly measure profiles, edges, and small features without contact. Results depend on lighting, focus, threshold, magnification, calibration, edge condition, and part presentation. Burrs, translucent material, reflective finishes, and chamfers can shift detected edges.
Define the characteristic geometrically rather than assuming the visible boundary equals the functional one. Qualify the fixture and image settings for automated production.
Bores, Threads, and Internal Features
Bore diameter may be checked by air gage, bore gage, plug gage, CMM, or roundness equipment, depending on size, form, location, and depth. Threads need the specified system, class, pitch-diameter method, and any coating state. A go/no-go thread gage does not report every form element.
Deep or small internal features raise access and uncertainty. Include probe extensions, master rings, thread wires, specialty gages, or destructive verification in the quote when required.
GD&T Reporting
Position, profile, runout, perpendicularity, flatness, and related controls require correct datum and feature association. Reports should identify the actual result, tolerance, modifier, any bonus or datum mobility, and evaluation convention. A single PASS label is hard to audit.
Material-condition calculations need actual mating size, not an unrelated local diameter. Composite controls and patterns should be reported in a way that preserves each segment or simultaneous requirement.
Measurement Uncertainty
Every result has uncertainty from equipment, calibration, environment, fixture, operator, algorithm, sampling, and part interaction. NIST guidance distinguishes the measured value from the uncertainty associated with it. For tight tolerances, the ratio between tolerance and measurement capability affects decision risk.
Specify a decision rule for results near limits where required. Do not assume “calibrated” means uncertainty is negligible. The method should be suitable for the tolerance and consequence.
Temperature and Stabilization
Dimensional specifications commonly reference a standard temperature, while shop parts can be warm from cutting, washing, or transport. Different materials expand at different rates. Large or tight-tolerance parts may need soak time in a controlled room.
Stabilization occupies space and calendar time even when the instrument is idle. State temperature requirements and whether compensation is permitted. Record part and room conditions when material to the result.
Cleaning and Handling
Chips, coolant film, oil, dust, fingerprints, burrs, and protective packaging can affect seating or readings. Inspection time includes cleaning without damaging cosmetic or precision surfaces. Cleanliness-sensitive parts may require controlled materials and gloves.
After inspection, parts need identification and protected return to the production lot. Handling plans prevent measured conforming surfaces from being damaged before shipment.
Inspection Fixtures
Custom nests, datum simulators, supports, rotary fixtures, and restraint tools improve repeatability and access. Their design, build, qualification, maintenance, and storage are separate cost drivers. A flexible part may require defined supports and clamp forces to match the drawing.
Identify fixture ownership and revision. If one tool supports both manufacturing and final inspection, validate that wear, contamination, and setup do not bias acceptance.
Sampling Versus 100 Percent Inspection
Inspecting every feature on every part can be appropriate for high consequence, unstable processes, containment, or contract requirements. It is not automatically the safest long-term plan: repetitive inspection consumes resources and can still miss systematic method error.
Risk-based sampling should consider severity, occurrence, detectability, process capability, lot size, traceability, and applicable customer or regulatory rules. State the sampling standard, inspection level, acceptance number, and reaction plan where used.
Capability Evidence
Cp and Cpk summarize spread and centering under assumptions about a stable process and data. They are not substitutes for reviewing the control chart, measurement system, subgrouping, distribution, and time sequence. Pp and Ppk answer a different long-term question.
If capability is required, define characteristic, minimum sample, study type, index, threshold, frequency, and response. Include the data and calculation method in the scope.
Gage R&R and Method Validation
Measurement-system analysis separates repeatability and reproducibility contributions under a defined study. It can expose operator, fixture, resolution, or part-range problems. A single percentage without study design and characteristic context is inadequate.
New gages, automated programs, or critical methods may also need bias, linearity, stability, correlation, or uncertainty studies. Treat validation as nonrecurring or periodic quality engineering, not as hidden piece inspection.
Documentation Time
Reports may require balloon numbers, nominal and limits, actual values, units, pass/fail, instrument ID, calibration status, inspector, date, lot or serial, revision, and electronic approval. Customer portals and prescribed templates add administrative time.
Define file format, naming, language, retention, and shipment timing. A report reviewed before release is different from data retained and supplied only on request.
Lot Reports Versus Serial-Level Records
A lot-level certificate can state that defined sampling was completed and the lot accepted. Serial-level records tie actual measurements to each identified part. The second approach requires durable marking, scan or entry at the instrument, prevention of duplicate identities, data storage, and reconciliation before shipment.
Use serial traceability when the product, contract, or service history needs it. Do not request a separate report per part when a controlled lot summary answers the decision. If parts are serialized only after final inspection, define how provisional identity follows them through earlier operations and rework.
For multi-cavity, multi-station, or multi-spindle production, retain source position where it supports process diagnosis. The customer-facing report may summarize results, while the supplier keeps station-level data under the agreed retention period.
Automated Data Collection
Direct instrument output can reduce transcription time and errors. It still requires characteristic mapping, unit control, limits, user access, versioning, network reliability, backups, and review rules. An automated red/green result is only as correct as its configuration.
When data flow into statistical software, a quality system, or a customer portal, validate the interface. Test rounding, signs, decimal separators, missing readings, repeated serial numbers, revision changes, and failed uploads. Define whether production stops when the system is unavailable or whether controlled offline records are permitted.
Automation makes high-volume reporting economical after setup, but its integration and validation are nonrecurring costs that should be visible in the quote.
Supplier and Customer Measurement Correlation
Two calibrated systems can disagree because they use different fixtures, datum constructions, feature fits, temperatures, filters, point patterns, or decision rules. Before a dispute, exchange the drawing interpretation and method details. For a high-risk characteristic, measure the same artifacts or parts under both approved procedures and quantify bias and variation.
A “golden part” can support daily verification, but it must be stable, identified, protected, and periodically calibrated or characterized. It should not replace a traceable standard or conceal that the two methods measure different definitions.
Set an escalation path for noncorrelation: quarantine affected product, protect evidence, review raw data and setups, and obtain design-authority interpretation where needed. Do not shop for a passing result by repeatedly changing alignment or instrument.
Outsourced Inspection and Laboratory Time
Large-envelope CMMs, CT scanning, form measurement, surface metrology, material tests, and accredited calibration may be subcontracted. External service adds booking, transport, packaging, purchase-order review, queue, report review, and risk of damage or environmental change.
The quote should name which tests are outside, whether the source is approved or accredited where required, sample quantity, turnaround, and included report. Protect traceability when parts leave the machining supplier. An expedited lab result may cost more than the machining operation itself if the requirement appears late.
Reinspection, Rework, and Containment
Normal pricing usually assumes a capable process. A failure can trigger repeated measurement, method confirmation, sorting, engineering disposition, rework verification, and a new report. Define which activities are included and how responsibility is determined when the cause is an ambiguous requirement or customer change.
Containment inspection should identify the population, characteristic, method, trained personnel, start and end criteria, and disposition. A temporary 100 percent sort is not a permanent control plan. After correction, use evidence to remove containment through authorized approval.
Protect Data Integrity
Measurement records should be attributable, legible, contemporaneous, original or controlled copies, and accurate. Limit who can edit programs, limits, and results; log revisions and approvals. Preserve raw data when required for recalculation, but avoid uncontrolled spreadsheets with hidden formulas.
Backups, retention, cybersecurity, and export format belong in programs where records support regulatory or long-life products. If a portal transforms or rounds values, retain the source result and submission confirmation. Data integrity work is part of evidence scope, not free clerical effort.
Document time zones, software revisions, and authorized corrections so later audits can reconstruct when, how, and why a result changed.
Review and Disposition
Measurement data must be checked for completeness, obvious method errors, outliers, and conformance. Nonconforming or ambiguous results trigger segregation, remeasurement, engineering review, deviation requests, or rework. Quotes may include normal review but exclude extensive investigation.
Define who can accept, reject, or authorize deviation. The supplier should not silently average away a failed value or substitute an alternate datum.
How Inspection Enters the Quote
| Cost element | Basis | Typical trigger |
|---|---|---|
| Drawing/characteristic review | Nonrecurring engineering | New or revised part |
| CMM or vision programming | Nonrecurring | New geometry or method |
| Fixture/gage | Tooling plus qualification | Repeatable datum/access need |
| First-article report | Per first article/revision | Contract or change requirement |
| Routine execution | Per part or sample | Production control plan |
| Data review/report | Per lot/part | Submission and retention scope |
| Capability/MSA | Study or periodic | Critical-characteristic requirement |
| Reinspection/disposition | Exception | Failure or method disagreement |
Ask suppliers to identify assumptions rather than hiding all activity in unit price.
A Time Estimate Example
Assume a part has twelve critical characteristics. A CMM program requires six engineering hours and a fixture requires four hours plus hardware. Prove-out and first-article reporting require three more hours. The routine cycle is 18 minutes per part, including handling and review.
For ten pieces, nonrecurring work dominates. For five hundred pieces, fixture loading and automated reporting may justify an improved method. Quantity changes amortization but not the need to meet the same acceptance requirements.
Reduce Cost by Improving the Requirement
- Mark only characteristics tied to function or risk.
- Use clear datums and a stated GD&T standard.
- Avoid duplicate coordinate and geometric controls for the same intent.
- State inspection state after coating, heat treatment, and unclamping.
- Provide accessible surfaces or datum targets.
- Standardize reporting fields across the program.
- Permit validated functional gaging where variable data are unnecessary.
- Use sampling only with a defined risk and reaction plan.
- Reuse qualified programs and fixtures under revision control.
- Resolve drawing questions before the first-article clock starts.
Cost reduction should remove redundant effort, not evidence that protects the product.
What to Include in the RFQ
Send the 3D model, controlled drawing, standard edition, material and final condition, quantities, lot definition, critical-characteristic key, inspection frequency, required forms, data format, retention, and approval process. Identify customer-supplied gages or mandated laboratories.
Ask the supplier to propose a characteristic-method matrix. It should list the instrument or gage, sample rate, process state, variable or attribute output, and record delivered.
Questions Before Award
- Which characteristics drive programming, fixture, or run time?
- What method and uncertainty suit each critical tolerance?
- How are datums, restraint, and material-condition modifiers evaluated?
- What work is nonrecurring, per lot, per sample, or per part?
- Is first-article scope distinct from routine production?
- What sampling and reaction plan are assumed?
- How are programs, gages, and fixtures revision-controlled?
- What records are delivered and what are retained?
- How are near-limit results and method disagreements handled?
- Which drawing change would reduce inspection without weakening function?
Release Checklist
- Tie every critical characteristic to a consequence and control.
- Define the drawing standard, datum scheme, units, and final state.
- Match instrument, access, resolution, and uncertainty to the tolerance.
- Separate method development from routine execution.
- Include cleaning, stabilization, setup, review, and reporting time.
- Define first article, sampling, capability, and MSA independently.
- Record actual results for critical variable characteristics where needed.
- Identify fixture and gage ownership, calibration, and revision.
- Set decision and reaction rules before a near-limit result occurs.
- Normalize inspection scope when comparing suppliers.
- Preserve traceability from balloon to result, part, lot, and revision.
- Approve method changes through controlled review.
The Practical Scope Decision
Inspection cost follows the number and complexity of decisions the supplier must make and document. Clear functional requirements let simple features use fast methods and reserve CMM, special gages, dense data, or 100 percent inspection for characteristics that justify them.
A useful quotation should therefore separate programming, fixture qualification, first-piece verification, recurring measurement, report preparation, and customer review. These activities scale differently with quantity. Seeing them separately lets the buyer change sampling or reporting scope without accidentally removing the control that protects function.
The lowest credible cost comes from designing acceptance with the part, not adding a blanket report after quotation. To obtain a method-by-method review, send the model, controlled drawing, quantities, critical-characteristic list, and documentation needs through Request a Quote.