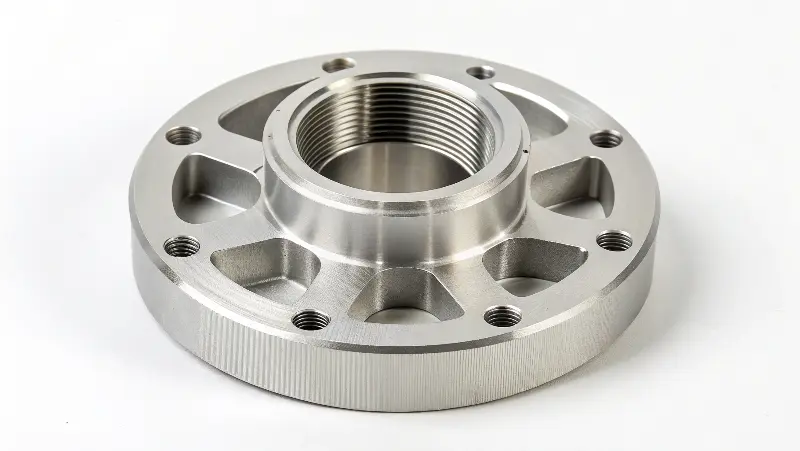
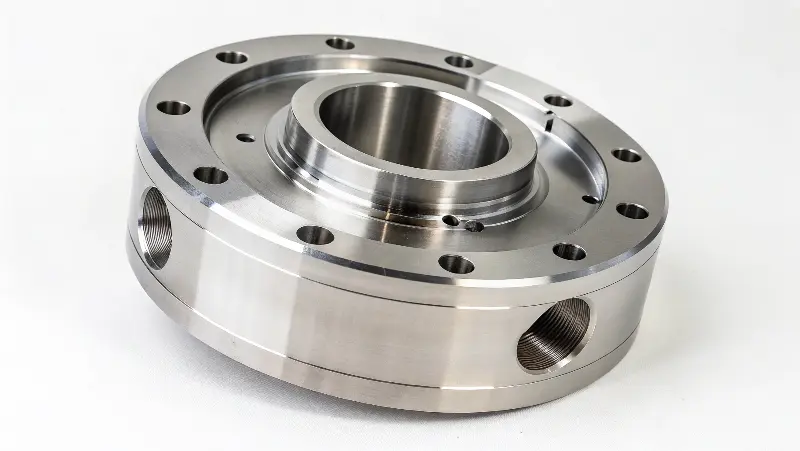
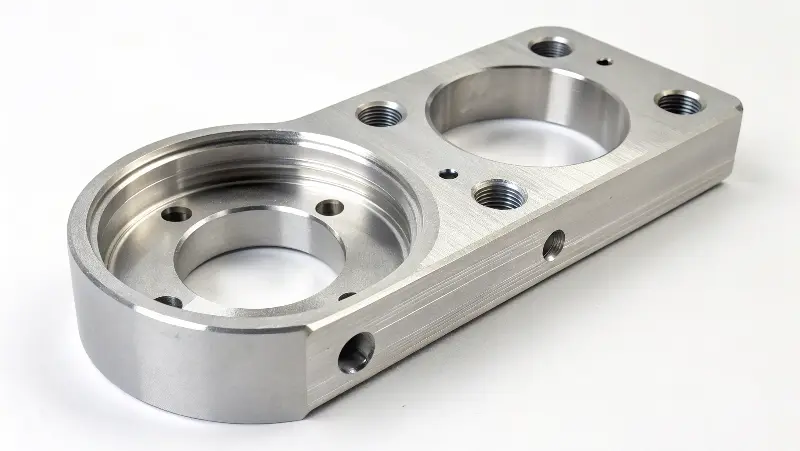
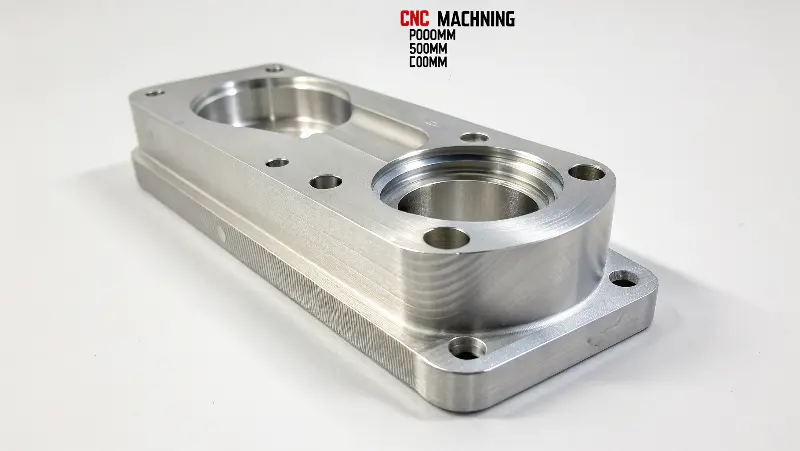
This stainless-steel machining example focuses on a 1200 × 800 × 500 mm recorded envelope and a project-specific ±0.005 mm requirement. It helps engineering teams define the exact grade, controlled feature, datum transfer, thermal considerations and measurement conditions before 3-axis / 4-axis CNC milling is quoted.
“Stainless steel” is not a complete material specification. Grade and condition influence work hardening, cutting response, corrosion behavior and polishing. The drawing must identify the feature linked to the ±0.005 mm value, its datum relationship and the final surface condition instead of applying that tolerance to the full part by default.
Work Hardening and Cutting Stability
Tool engagement, heat generation and tool condition require attention in stainless steel. The route should avoid unnecessary rubbing, protect the reference surfaces and leave a stable allowance for the feature that receives final control.
Heat, Tool Deflection and Multi-Setup Transfer
A large envelope and several machining orientations can amplify thermal drift, tool deflection and datum-transfer error. Setup references and in-process checks should therefore be tied to the functional drawing scheme.
Feature-Specific Tolerance and Measurement Environment
The ±0.005 mm value must be assigned to an identified feature with an agreed measurement method. Part temperature, support condition, surface state and measurement timing may matter when the tolerance is close to process or inspection uncertainty.
Process Plan
Drawing and Grade Review → Datum and Feature Definition → Multi-Setup Planning → Controlled Rough Milling → Thermal Stabilization and Finish Passes → Feature-Specific Inspection
Polishing is coordinated with dimensional acceptance so the final surface condition matches the drawing requirement.
Inspection Approach
CMM measurement may be used for geometric relationships; micrometers, bore gauges or a height gauge may suit accessible features. Surface roughness measurement is added when specified. The measurement environment, support and part temperature are defined during drawing review for the ±0.005 mm feature.
What This Example Demonstrates
This example helps customers decide which stainless grade, feature, datum and measurement condition must be stated before a tight-tolerance stainless component can be quoted responsibly.