
Review CNC machining project examples through the facts that shape manufacturability and quotation: material, part size, machining process, critical tolerance, manufacturing risk and inspection approach. These pages help engineering and sourcing teams prepare clearer RFQs for large parts, tooling components, aluminum and stainless-steel work.
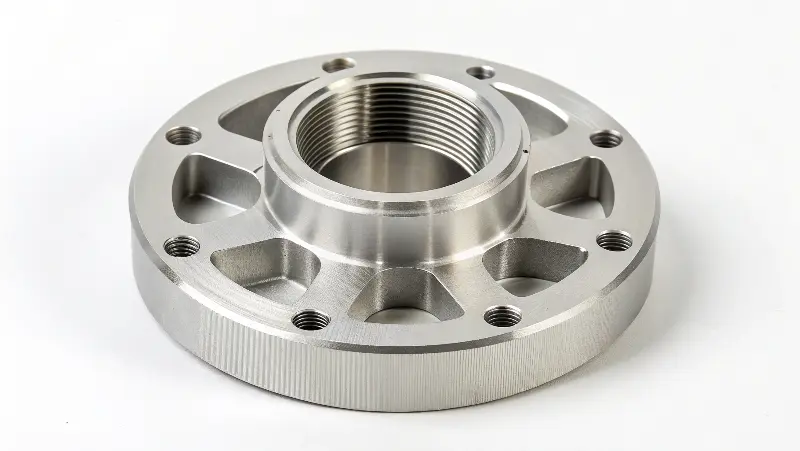
Choose the example closest to your material, part envelope or manufacturing concern.
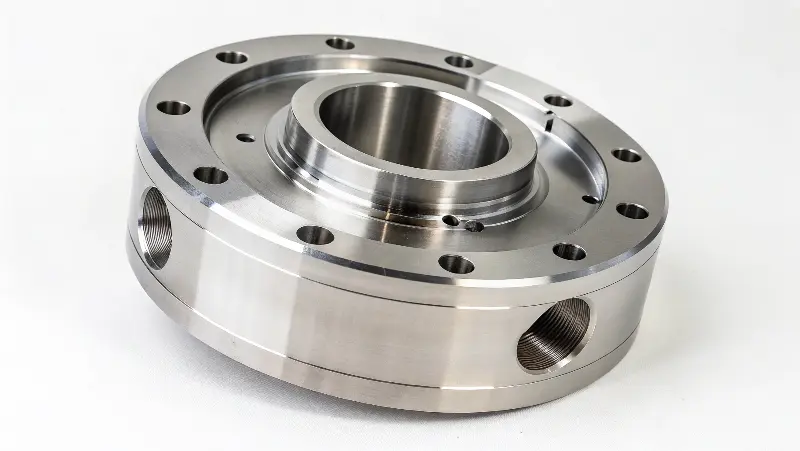
This H13 tool-steel example shows how a large part envelope, datum transfer, machining sequence and polishing allowance must be considered together. The recorded parameters include an 800 × 500 × 250 mm component, 3-axis / 4-axis CNC milling, polishing, one-piece supply and a project-specific ±0.01 mm tolerance.
Confirm material condition, stock allowance, stable datums, stress-control stages and the point at which final-condition inspection will be performed.
Compare materials, part envelopes, machining routes and RFQ-stage engineering questions across three representative project records.
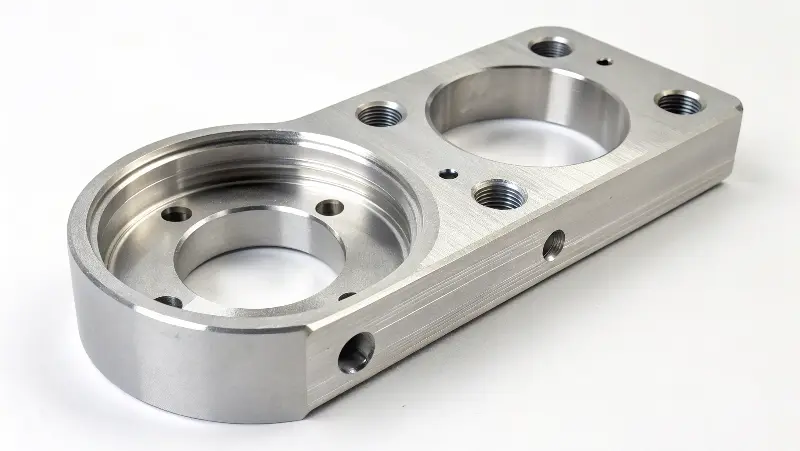
Stock flatness, workholding access and distortion control must be reviewed before the finishing sequence is fixed.
This example helps buyers define alloy and temper, cosmetic surfaces, functional datums and the features that actually carry the tight tolerance. Those inputs determine stock preparation, roughing strategy, final passes and the required inspection method.
Grade, work hardening, heat, tool deflection and multi-setup datum transfer can affect feature-specific accuracy.
The project page explains why the exact stainless grade, controlled features and measurement environment must be defined before quoting. A tight value on one drawing feature should not be treated as a universal tolerance for the whole part.
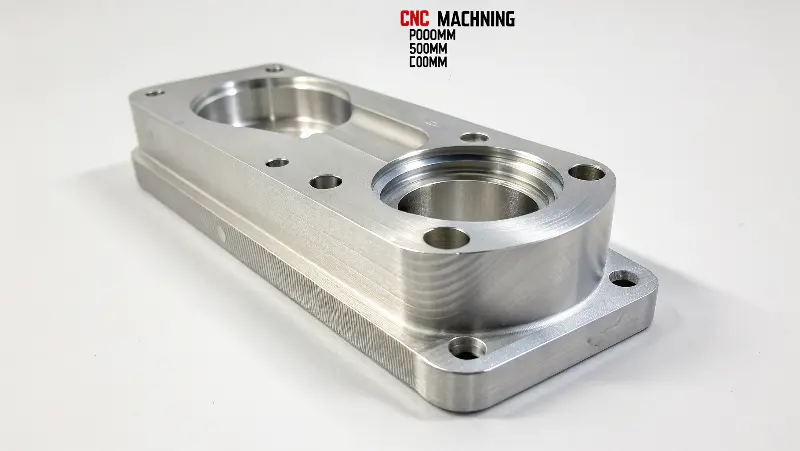
Heat-treatment condition, stock allowance, tool wear and polishing sequence must be agreed before final dimensions are set.
This example guides RFQ preparation for a large 420 stainless component. It identifies the decisions that affect machining and inspection, including hardness condition, whether dimensions apply before or after heat treatment, and which surfaces require polishing.
Check the 3D model, controlled 2D drawing, revision, datums and features that drive quotation risk.
Confirm grade, condition, stock form, quantity, surface finish and the most practical machining route.
Plan setups, roughing, finishing, datum transfer and checks that reduce avoidable variation.
Define feature-specific measurement methods and any dimensional or material documentation before order release.
Send the STEP or IGES model, controlled 2D drawing, material grade, quantity, critical tolerances, surface finish and required delivery date.
Yes. State the confidentiality requirement before sharing controlled files so the appropriate review and communication route can be confirmed.
No. They describe a project-specific requirement. Your drawing must identify which dimensions, fits or geometric controls require tighter acceptance.
The current examples include one-piece and low-volume requirements. Repeat production is reviewed against material, inspection, capacity and revision-control needs.
For an engineering review, provide a STEP or IGES model, controlled 2D drawing, material grade, quantity, critical tolerances, surface finish and required delivery date.