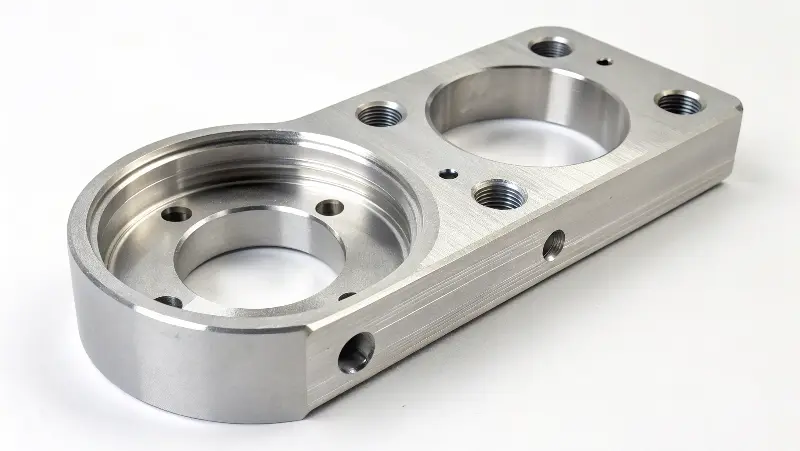
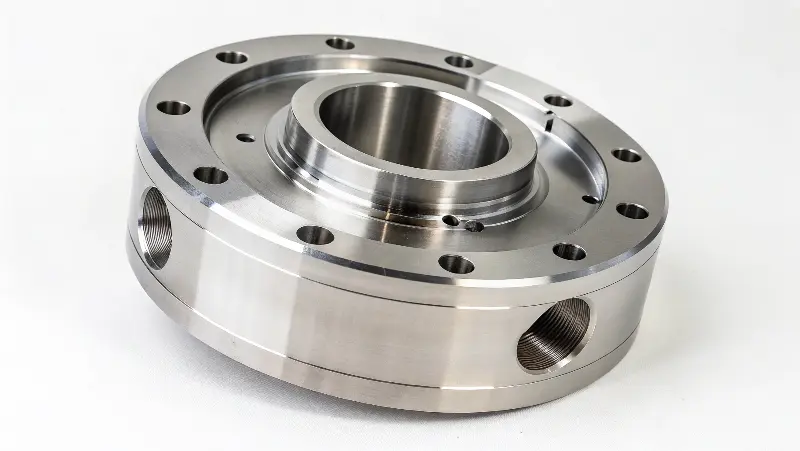
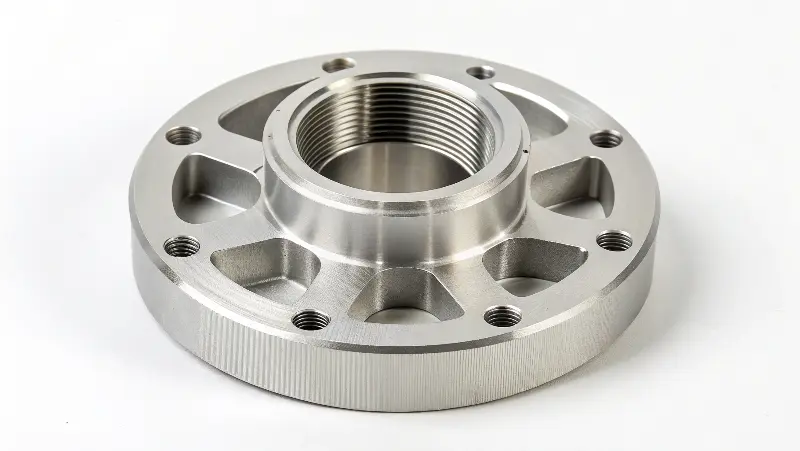
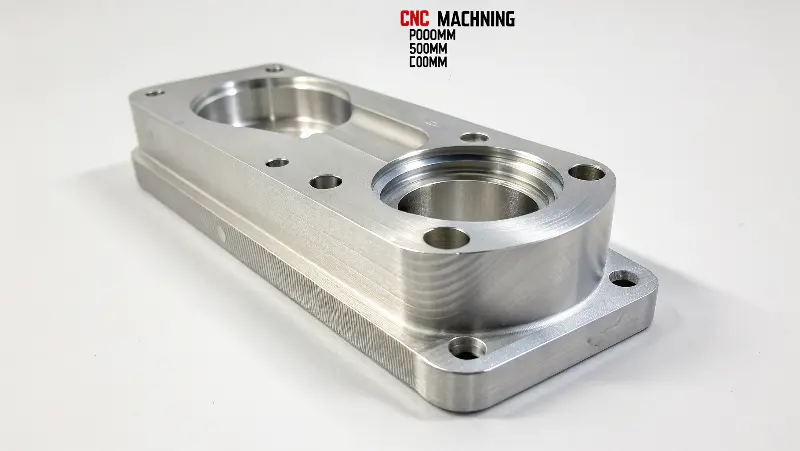
This large aluminum milling example highlights the RFQ decisions behind a 1000 × 800 × 500 mm part envelope. The recorded parameters include 3-axis CNC milling, polishing, one-piece supply and a project-specific ±0.01 mm tolerance for mechanical parts, housings or prototype work.
The exact alloy and temper must be confirmed because strength, machinability, stability and cosmetic response vary across aluminum grades. The drawing should separate functional datums and fits from cosmetic areas, identify thin walls or deep pockets and define whether polishing changes a dimensional or visual surface.
Stock Flatness and Workholding
Large aluminum stock may arrive with flatness or stress variation. The setup should establish reliable reference faces, provide tool access and clamp the part without distorting broad surfaces or thin sections.
Pocketing and Distortion Control
Thin walls, deep pockets and uneven material removal can move during machining. Roughing and semi-finishing should leave a stable condition for final passes, with the sequence adapted to the actual geometry rather than the overall envelope alone.
Finishing and Cosmetic Surface Protection
Functional features and cosmetic zones should be identified separately. Final passes, deburring, polishing, handling and packaging requirements can then protect appearance without weakening edges or altering controlled fits.
Process Plan
Model and Drawing Review → Alloy and Temper Confirmation → Stock and Workholding Plan → Rough and Semi-Finish Milling → Final Passes and Surface Protection → Feature Inspection
The actual sequence depends on wall thickness, pocket depth, datum access and the surfaces assigned to polishing.
Inspection Approach
A CMM or height gauge may support datum-related checks, while micrometers and bore gauges may be appropriate for accessible sizes and fits. Surface roughness measurement is defined when the drawing specifies it. The equipment and inspection environment are confirmed from the controlled features before quotation.
What This Example Demonstrates
This example shows why alloy, stock flatness, clamping, distortion risk and cosmetic protection should be resolved early when requesting large aluminum parts or housings.