
You order a precision part. It arrives. Then your inspection report shows the dimensions are off. Now your project stalls, money is wasted, and you have no idea what went wrong on the shop floor.
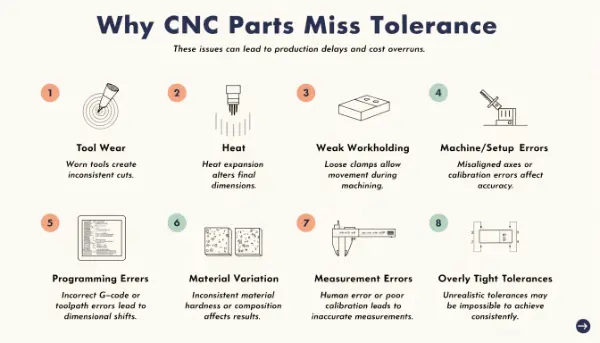
CNC parts miss tolerance for a few predictable reasons: tool wear, heat, weak workholding, machine or setup errors, programming mistakes, material variation, measurement errors, and overly tight tolerance demands. These eight causes show up again and again across CNC machining guidance as the main reasons parts come out of spec.
I have spent years sourcing CNC parts for clients like Alex, a robotics engineer in Germany. He needs ±0.01mm or better. When parts fail, the cause is rarely a mystery. Let me walk you through what tolerance really means, what goes wrong, and how to fix it.
What is the tolerance for CNC parts?
You send a drawing with a number like 10.00mm. But no machine makes a perfect 10.00mm. So how much error is allowed? That uncertainty is the whole reason tolerance exists.
Tolerance for CNC parts is the allowed range of variation from a target dimension. A standard CNC machining tolerance is around ±0.005 inch (±0.127mm). Tighter work can reach ±0.001 inch or better, but each tighter step costs more time, money, and skill.
Why tolerance is a range, not a number
No process is perfect. Tools flex. Machines heat up. Metal moves. So engineers give a range. A dimension of 10.00mm ±0.05mm means any part between 9.95mm and 10.05mm passes.
Standard tolerance levels
Here is a simple way to think about tolerance grades:
| Tolerance Level | Typical Range | Use Case |
|---|---|---|
| Standard | ±0.127mm (±0.005") | General parts, brackets |
| Tight | ±0.025mm (±0.001") | Fits, bearings |
| Precision | ±0.01mm or better | Robotics, aerospace |
Match tolerance to function
Not every feature needs to be perfect. A mounting hole can be loose. A bearing seat must be exact. I always tell clients to only tighten the tolerances that matter. This keeps cost down and quality up. When you over-specify, you pay more and you create more chances for parts to fail inspection for no real reason.
What are the common problems found in mechanical components of CNC machines?
A great program can still make bad parts. Why? Because the machine itself wears out. When the machine is sick, your parts get sick too, and you may chase the wrong problem for days.
Common problems in CNC machine components include worn or damaged cutting tools, spindle wear, loose or worn ball screws, backlash in axes, vibration from poor rigidity, and bad calibration. These mechanical issues create deflection and drift, which push finished parts out of their specified tolerance range.
The usual suspects
Let me break down the parts that fail most often and what they do to your dimensions.
| Component | Problem | Effect on Part |
|---|---|---|
| Cutting tool | Wear or chipping | Wrong size, poor finish |
| Spindle | Bearing wear | Vibration, taper |
| Ball screw | Backlash | Position errors |
| Fixturing | Weak clamping | Part shifts or flexes |
| Guideways | Wear | Lost accuracy over time |
Why maintenance matters
Many problems come from skipped maintenance. A dull tool keeps cutting, just badly. A loose screw adds backlash you cannot see until parts fail. I once had a supplier whose machine drifted every afternoon. The cause was simple: no warm-up routine, so heat changed the dimensions as the day went on.
How to protect yourself
Ask your supplier about their maintenance schedule. Ask about tool change rules. A good shop tracks tool life and calibrates often. When I vet a partner for clients like Alex, machine health is one of the first things I check. A clean, well-kept shop almost always makes better parts.
What is the most important factor for determining tolerance?
You can buy a great machine and still miss tolerance. So what truly decides whether a part holds size? Many people guess wrong, and that guess costs them.
The most important factor for determining tolerance is the function of the part. The part’s job decides how tight the tolerance must be. After function, the biggest practical drivers are machine capability, tooling, material behavior, and thermal stability. Together these set what tolerance you can realistically and affordably achieve.
Function comes first
Always start with the question: what does this feature do? A surface that mates with a bearing needs a tight fit. A clearance hole does not. The function tells you the real limit. Everything else flows from there.
The other big drivers
Once function is set, these factors decide if you can hit it:
| Factor | Why It Matters |
|---|---|
| Machine capability | Sets the best achievable range |
| Tooling | Sharp, rigid tools hold tighter |
| Material | Soft or warping metal drifts |
| Thermal control | Heat changes size during cutting |
A real lesson
I worked on a robot joint where the print called for ±0.005mm everywhere. Most features did not need it. We relaxed the non-critical ones and kept only the bearing bore tight. The result was faster delivery, lower cost, and fewer rejects. This is why good design and good communication matter as much as the machine. Tolerance is not just a shop problem. It starts on the drawing, long before the metal is cut.
Is .005 a tight tolerance?
You see ±0.005 on a drawing and wonder: is that hard to hit, or easy? Get this wrong and you either overpay or set a target the shop cannot reach.
No, ±0.005 inch (±0.127mm) is not a tight tolerance. It is considered a standard, easy-to-achieve tolerance for most CNC machining. A tight tolerance starts around ±0.001 inch (±0.025mm). Anything below that, like ±0.0005 inch, is precision work that needs special tools, skill, and control.
Putting .005 in context
A human hair is about 0.003 inch thick. So ±0.005 inch is wider than a hair. Most good shops hit this easily on standard machines. You should not pay a premium for it.
When tolerance gets truly tight
Here is how the levels compare in plain terms:
| Tolerance | Difficulty | Cost Impact |
|---|---|---|
| ±0.005" | Standard | Low |
| ±0.001" | Tight | Medium |
| ±0.0005" | Precision | High |
| ±0.0001" | Ultra-precision | Very high |
Why this matters for your wallet
Each step tighter adds cost. Tighter tolerances need slower cuts, better tools, climate control, and more inspection. If you write ±0.0005 when ±0.005 would work, you may double your price for no reason. I always review prints with clients to spot these. Often we loosen what does not matter and tighten only what does. That balance is where smart buyers save money without losing quality.
What to check first when parts fail
When a part misses size, do not panic. Start with the fastest, most likely causes. Check the tool first. Is it worn or chipped? Check the clamping. Did the part move? Check the offsets and setup. Were they correct? Then check thermal stability. Did the size drift over the day?
If all of that is fine, move deeper. Look at machine health, then the program, then the print itself. Sometimes the part is good and the drawing simply asks for too much.
Here is a quick example. If a pocket comes out oversize, suspect a worn end mill or tool deflection first. If the error changes through the day, think thermal drift. If the same part fails only after a setup change, look at fixturing or offset mistakes before blaming the tool. This simple order saves hours of guessing.
Conclusion
CNC parts miss tolerance for clear reasons. Check tools, fixturing, heat, setup, and the print first. Solve those, and your parts will pass.