
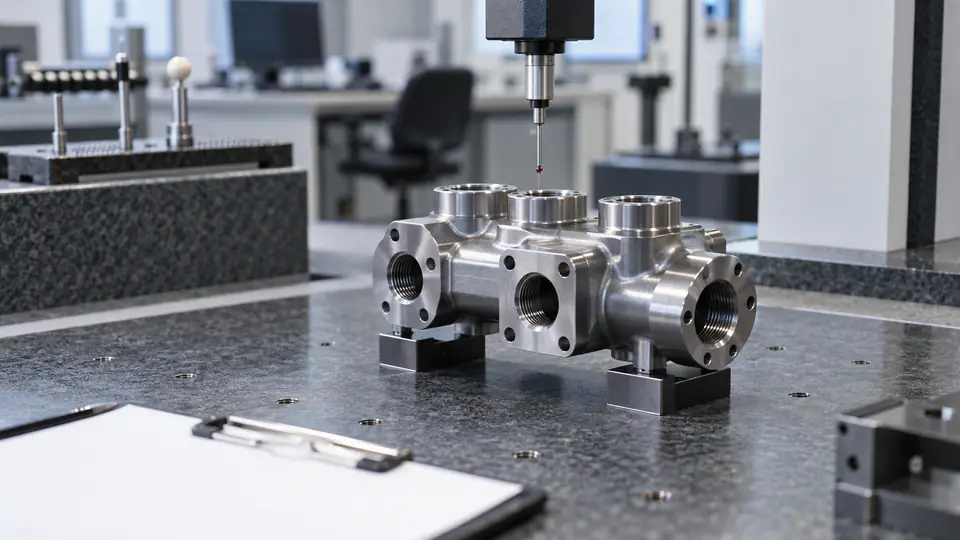
An instruction to “include inspection report” is not enough for a CNC quotation. One supplier may provide a final dimensional layout, another may send a first-piece sheet, and a third may attach only a certificate stating that the parts conform. All three can claim compliance with the same vague request while carrying very different cost, schedule, and risk.
This CNC inspection requirements RFQ guide helps buyers specify which characteristics are verified, how samples are selected, what actual data is reported, and which records travel with the shipment. It also separates routine dimensional evidence from first-article, material, finishing, calibration, capability, and regulatory documents. The right package is proportional to product risk; more paperwork is not automatically better control.
Begin with the Acceptance Decision
Every requested record should support a decision. Ask what receiving, engineering, quality, assembly, or a regulator must determine from the document. If no one will use a result, the requirement may create cost without reducing risk. If a characteristic can fail expensively downstream, a vague pass statement may be inadequate.
Define:
- the product and revision covered;
- the characteristics or processes to verify;
- the part state at inspection;
- the measurement or test method;
- sample size and lot definition;
- result format and required units;
- acceptance criteria and decision rule;
- record approval and retention;
- required delivery timing.
The inspection requirement should be released with the RFQ, not added after price and lead time are agreed.
Separate the Main Document Types
Buyers commonly need several distinct records. Use accurate names so suppliers can quote the intended work.
| Document | What it normally demonstrates | What it does not prove by itself |
|---|---|---|
| Dimensional inspection report | Actual or pass/fail results for listed drawing characteristics | Material identity or special-process compliance |
| First article report | Verification of the initial production configuration and its characteristics | Ongoing process stability for later lots |
| Certificate of Conformance | Supplier attestation that identified product meets the order | Actual measurement values for every feature |
| Material certificate or MTR | Reported chemistry/mechanical properties and heat/lot identity | That the shipped item remained linked to the material |
| Special-process certificate | Completion of a named finish, heat treatment, or process | Dimensional condition unless included explicitly |
| Calibration certificate | Calibration status and results for an instrument or standard | Suitability of that device for a particular tolerance |
| Capability study | Process performance data under defined conditions | Conformance of every future unit |
| Functional test report | Results of a defined leak, flow, torque, electrical, or other test | Unmeasured drawing characteristics |
Do not ask for a “full quality pack” without listing its contents. Suppliers cannot compare scope, and receiving personnel cannot know which missing document is a nonconformance.
Define the Drawing Characteristics to Report
A complete layout of every balloon can be valuable for a new, changed, or high-risk part. It can be unnecessary for a mature low-risk repeat order. Build the characteristic list from function and process risk.
Common groups include:
- key product or critical characteristics;
- datum features and geometric relationships;
- mating fits, sealing lands, bearing seats, and threads;
- thin walls, deep features, or geometry sensitive to distortion;
- dimensions changed by coating or heat treatment;
- features not easily verified at receiving;
- assembly interfaces and functional tests;
- identification, marking, and visual requirements.
Reference drawing balloon numbers or persistent characteristic IDs. A report with values but no mapping to the released requirement forces the buyer to guess what was measured.
State Whether Actual Values Are Required
Pass/fail reporting confirms the supplier’s decision but does not show process location, margin, trend, or measurement unit. Actual values are useful for critical fits, first-article review, capability analysis, troubleshooting, and supplier transfer.
Require each actual-value row to include:
- characteristic ID;
- nominal or specification;
- upper and lower limits;
- measured result and unit;
- instrument or method where needed;
- sample identity;
- result or disposition;
- date and inspector or approval identity.
Attribute data such as “no burr,” correct marking, or color match may legitimately be pass/fail. Do not create fictional numbers for qualitative requirements. Instead define the visual or functional method and retain suitable evidence.
Define Lot and Sample Identity
“Inspect five parts” is ambiguous without a lot. State whether the lot is one work order, one material heat, one machine setup, one finishing batch, one shipment, or a defined combination.
Specify how samples are selected. The first five parts from a stable setup do not represent random production. A stratified sample may include beginning, middle, and end of the run; multiple cavities, pallets, machines, or outside-process loads may need representation.
Each result should link to a serial number or another unique sample identifier when individual traceability matters. For batch-traceable products, identify the production and processing lot. The shipment record should show which inspected units are included.
Choose Between 100% Inspection and Sampling
Use 100% inspection when failure consequence, process maturity, feature criticality, or contract requires it and the test is practical. Sampling can be appropriate for stable processes, noncritical features, destructive tests, and high-volume work when the sampling plan and escalation rules are defined.
A sampling requirement should state:
- lot definition and size;
- sample size or governing plan;
- randomization or stratification method;
- acceptance number;
- action after a failure;
- whether reinspection, containment, or lot rejection is permitted;
- records required for unmeasured units;
- conditions for reduced or tightened inspection.
Do not substitute a capability claim for product acceptance unless the approved control plan allows it.
Specify the Part State at Measurement
CNC parts can change after machining. Heat treatment, stress relief, anodizing, plating, grinding, polishing, cleaning, welding, and assembly can alter size, form, or surface condition. The inspection plan must identify the state relevant to the requirement.
For a coated bore, define whether diameter is controlled before finish, after finish, or both. For a thin plate, state free-state or restrained measurement and define any restraint. For a thermal fit, state temperature. For a flexible assembly, identify the fastener pattern, torque, and sequence if mounted-state verification is required.
Do not accept an unrecorded fixture condition that forces a nonconforming free part into tolerance.
Match Equipment to the Measurand
The inspection device should be suitable for the characteristic, range, geometry, environment, and tolerance. Calibration status is necessary but not sufficient. A calibrated tool can still be unsuitable for a deep bore, soft plastic, thin wall, discontinuous surface, or narrow decision margin.
NIST research on measurement-equipment selection emphasizes articulating sources of dimensional uncertainty and sharing measurement rules. At RFQ stage, the buyer need not dictate every instrument, but it should identify characteristics whose method must be reviewed.
Examples:
- use an appropriate bore, air, or coordinate method for precision internal diameters;
- evaluate flatness or profile with enough distributed points to represent the surface;
- use a profilometer with defined settings for roughness;
- qualify thread gages and account for coating state;
- specify functional fixtures when they represent assembly acceptance;
- use leak, flow, torque, or electrical equipment for functional properties.
Ask suppliers to propose methods and flag inaccessible or ambiguous characteristics before award.
Address Measurement Uncertainty
Every measurement has uncertainty. Near a specification limit, uncertainty creates risk that a conforming part is rejected or a nonconforming part is accepted. NIST metrology resources explicitly discuss this relationship between uncertainty and manufacturing decision risk.
For critical or narrow tolerances, request the supplier’s measurement uncertainty or capability evidence for the actual method, size, geometry, and environment. A catalog resolution is not an uncertainty statement.
Agree on the decision rule. Options may include simple acceptance at the specification limit, guard banding, or a contract-specific rule. The chosen approach should be documented so supplier and receiving inspection do not apply incompatible rules.
Where disagreement occurs, compare datum simulation, temperature, support, instrument, probe strategy, filters, software algorithm, and uncertainty before concluding that the manufacturing process changed.
Specify First-Article Inspection Carefully
A first article establishes whether the initial production process can produce the released configuration and whether the product definition has been understood. It should cover the real material, route, tooling, outside processes, inspection programs, and final condition intended for production unless documented deviations are approved.
State the trigger:
- first production of a part;
- design revision affecting fit, form, or function;
- process, source, location, tooling, or material change;
- lapse in production beyond a defined interval;
- corrective action or customer request.
If AS9102 applies, identify the required revision and forms or electronic format. Do not casually demand “AS9102” for a non-aerospace job if a simpler ballooned report meets the actual need.
The report should link every characteristic to the current drawing/model and identify nonapplicable fields honestly. Any partial first article needs a documented reason and scope.
Define Ballooned Drawing Requirements
A ballooned drawing gives each inspectable requirement an identifier that matches the report. Include dimensions, GD&T frames, notes, material, finish, marking, and applicable specification requirements—not only numeric dimensions.
Use a controlled balloon set tied to drawing revision. If the drawing changes, update the balloons and report. Avoid separate supplier and customer numbering that cannot be cross-referenced.
For model-based definition, agree how PMI characteristics are identified and reported. Screenshots may help, but persistent digital identifiers or a controlled characteristic list are more robust than manually placed image labels alone.
Request Material Evidence That Matches the Risk
A material certificate should identify supplier, material specification and revision, grade, condition or temper, heat/lot, product form, and relevant reported results. The CNC supplier must preserve the link from received stock to finished parts.
State whether the buyer requires the original mill report, a distributor certificate, supplier CoC, positive material identification, independent testing, or a combination. The right choice depends on consequence, industry, material substitution risk, and contract.
If cut pieces lose original markings, require a controlled transfer method. The shipment paperwork should reference the material heat/lot used. A certificate from the correct alloy sitting in the job folder does not prove that the parts were made from it.
Define Special-Process Records
Anodizing, plating, heat treatment, passivation, welding, nondestructive testing, and other special processes may require approved sources, specification revisions, process types/classes, thickness or hardness results, coupons, or test reports.
List the exact deliverables. A finishing certificate should connect processor, part, revision, quantity, lot, purchase order, specification, process classification, date, and conformity statement. If actual thickness, hardness, corrosion, adhesion, or bake data is required, say so.
Clarify whether the CNC supplier may use a sub-tier and which approvals apply. Require change notification if the approved processor changes.
Specify Calibration and Laboratory Requirements
If calibration certificates are requested, identify which measurement equipment or gages matter. Asking for every shop calibration record can produce hundreds of irrelevant pages. A useful record identifies the device, calibration date, due date, results, traceability, uncertainty where applicable, and laboratory.
ISO/IEC 17025 is a competence standard for testing and calibration laboratories. Accreditation should cover the relevant measurement and scope; a generic certificate logo does not show that a particular calibration is included.
For routine inspection, the supplier’s controlled calibration system may be sufficient. For independent material, coating, or failure-analysis tests, the buyer may require an accredited laboratory with the applicable method and range. State that at quotation.
Include Functional Test Requirements
Functional tests need the same specificity as dimensional inspection. For leak, flow, pressure, torque, electrical, thermal, or load tests, define:
- test fixture and connections;
- sample or unit coverage;
- sequence and conditioning;
- medium, pressure, force, speed, voltage, temperature, or time;
- instrumentation and measurement unit;
- acceptance limit and decision rule;
- post-test cleaning or preservation;
- data and approval record.
“Leak test passed” cannot be interpreted without method and sensitivity. Avoid tests that are impossible after final assembly unless an approved in-process test establishes equivalent control.
Manage Nonconforming Results
The RFQ should state that out-of-tolerance results are reported, not edited out or replaced by another sample. Define notification timing, containment, and deviation authority.
A nonconformance record should identify part, revision, lot/serial, quantity, requirement, actual result, measurement method, suspected cause if known, containment, and proposed disposition. Only the authorized customer role may approve use-as-is or repair when contract requires approval.
Reinspection after adjustment should retain the original result and the reason for remeasurement. Do not overwrite the evidence trail.
Choose the Delivery Format
Specify whether records are required as searchable PDF, spreadsheet, QIF or other digital form, portal upload, paper copy, or combination. Machine-readable data supports analysis but requires consistent characteristic IDs and units.
File names should include part number, revision, lot or serial range, document type, and date where useful. The manifest should list every expected record so receiving can identify missing items automatically.
Avoid password-protected or proprietary formats that the receiving team cannot open. If large CMM or scan files are not routinely delivered, define retention and availability on request.
Define Timing and Approval Gates
Some records are needed before production, others before shipment, and others only on request. Examples include:
- supplier inspection-plan approval before manufacturing;
- first-article report approval before the remaining lot proceeds;
- special-process certificate review before final machining;
- final data package acceptance before shipment release;
- correction of documentation discrepancies within a defined time.
Account for review time in lead time. A customer hold point can stop production even when the supplier has completed its operation.
Review the Data After Delivery
Inspection data has value only if someone reviews it. Receiving should first confirm completeness and identity: correct part, revision, lot, sample, units, and required signatures or approvals. Automated checks can flag missing rows, values outside limits, duplicate serial numbers, or inconsistent units, but an engineer should review unusual trends on critical characteristics.
Compare actual values across samples and lots. A dimension that remains conforming but moves steadily toward one limit may signal tool wear, fixture movement, temperature change, or finishing drift. That observation is not proof of a cause; it is a reason to ask the supplier for process review before failures occur.
Do not recalculate a result with a different rounding rule or geometric algorithm without first checking the agreed method. When buyer and supplier results disagree, preserve both datasets and perform a correlation study on the same identified parts. Record transport condition and elapsed time if a flexible or temperature-sensitive part can change.
Close the loop by feeding useful findings back into the control plan and next RFQ. Remove reports that no one uses, expand evidence where risk was missed, and retain the explanation for each change. This creates a leaner document package over time instead of accumulating requirements after every isolated problem.
Archive the accepted dataset under the same retention rule as the purchase and product records. Keep the original supplied file as well as any imported or normalized version so later reviewers can distinguish source evidence from analysis. If a portal converts units or rounds displayed results, retain the unaltered source and document the transformation. Access should be limited appropriately, but authorized personnel must be able to retrieve the record after staff, software, or supplier changes.
Also define who may correct a documentation error after shipment. A misspelled part number can be amended through a controlled replacement record; an altered measurement result requires technical investigation. The corrected document should reference what changed, why, when, and by whom, while the earlier version remains traceable. Silent replacement weakens confidence even when the product itself is conforming.
Write the Inspection Section of the RFQ
A concise but complete section can use this structure:
| RFQ field | Buyer entry |
|---|---|
| Product baseline | Part number, drawing/model revision, purchase-order line |
| Lot and traceability | Lot definition, serial requirements, material/process links |
| Characteristics | Balloon list or defined critical-feature subset |
| Coverage | 100%, sample size, sampling plan, destructive-test allowance |
| Part state | Pre/post finish, free/restrained, temperature, assembled condition |
| Results | Actual values or attribute result, units, decision rule |
| Required documents | Dimensional, FAI, CoC, material, special process, functional test |
| File format and naming | PDF/spreadsheet/portal conventions |
| Hold points | Approval required before continuation or shipment |
| Retention | Period and retrieval requirement |
Attach the ballooned characteristic list when available. Ask the supplier to state exceptions and identify any feature it cannot verify with the proposed method.
Common Specification Errors
“Full inspection report required”
Define what “full” includes, the sample coverage, actual values, final condition, and document format. Otherwise scope will vary by bidder.
Calibration is treated as measurement capability
Calibration supports traceability but does not prove low uncertainty on the real part. Review method suitability and uncertainty for critical decisions.
A first article is requested after serial production
Define the approval gate before the supplier commits the remaining lot. Otherwise a failed first article creates avoidable scrap and schedule risk.
Reports omit part or lot identity
Require each page or electronic dataset to link to part, revision, and sample. An excellent measurement with no product identity is unusable evidence.
The buyer requires every document on every order
Use a risk-based matrix. Stable repeat orders may need a CoC and defined sampled data, while a new or changed critical part needs broader evidence.
Final RFQ Checklist
Before releasing the request, verify that:
- each document has a defined acceptance purpose;
- characteristic IDs map to the current drawing or model;
- actual values are required where margin and trend matter;
- lot, sample, and serial identity are defined;
- 100% inspection or sampling is selected intentionally;
- inspection state and any restraint are reproducible;
- equipment is suitable for the measurand and tolerance;
- uncertainty and decision rules are addressed where critical;
- first-article scope and triggers are explicit;
- material and special-process records preserve traceability;
- functional tests state conditions and limits;
- nonconformances retain original results and use proper authority;
- delivery format, timing, hold points, and retention are priced.
Buy Evidence That Supports a Decision
The best inspection package is not the largest. It gives the buyer enough reliable, traceable information to accept the correct product without duplicating every supplier operation. Define it with the drawing, involve manufacturing and quality before release, and let suppliers price the actual evidence rather than guessing.
Send the controlled 3D model and 2D drawing with the balloon list, inspection matrix, material and finish requirements, quantities, and hold points. QuickCNCs can review manufacturability and measurement access through CNC milling services and coordinate an appropriate data package. Submit the complete package through Request a Quote.
References
- ISO/IEC 17025:2017 — competence, impartiality, and consistent operation of testing and calibration laboratories.
- NIST measurement uncertainty and process control — the relationship between measurement uncertainty and manufacturing risk.
- NIST measurement-equipment selection in inspection planning — equipment-selection rules and dimensional uncertainty.