
Quality assurance begins before cutting. QuickCNCs reviews the revision, material, datums, critical characteristics, finish, quantity and documentation so the process and inspection plan match the purchase requirement.
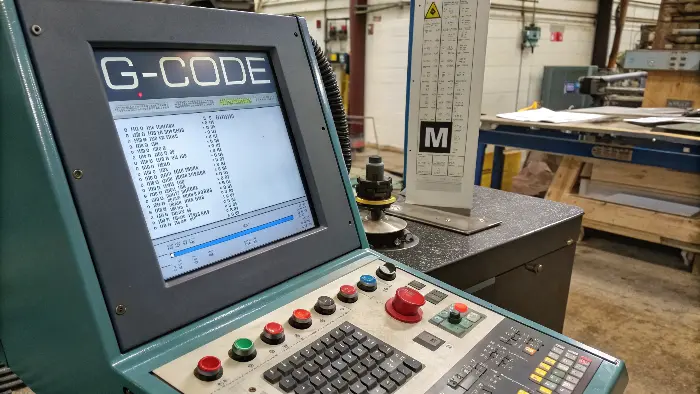
Appropriate tools may include micrometers, calipers, bore gauges, height gauges, indicators, thread gauges and CMM measurement. Reports can be full, selected-dimension or first-article formats as agreed. Material certificates, finish certificates, RoHS/REACH declarations or calibration evidence are not assumed; request them in the RFQ.
Related engineering guidance: select the correct Rockwell, Brinell, Vickers, Knoop or Shore hardness method, and review the evidence needed for micron-level CNC acceptance.
A suspected nonconformance is contained and evaluated against the controlled requirement. Disposition, rework or replacement requires authorization appropriate to the order. For recurring or significant issues, the response can include cause analysis and corrective action at a scope agreed with the buyer.
Provide controlled 3D and 2D data, material and condition, quantity, finish, critical characteristics, inspection documentation and target delivery. State any approved alternatives or supplier restrictions.
Tolerance is reviewed by feature against size, geometry, material, setup, process sequence and measurement. The quotation records assumptions; it does not extend one tight value to every dimension.
Selected dimensional reports, first-article records or material documents can be included when the required scope and format are stated before quotation.
Not necessarily. Machine ownership and partner-supported processes are distinguished during capability confirmation where they affect confidentiality, quality or delivery.
Upload the model, drawing and project requirements through the Request a Quote form. Complete RFQs are targeted for review within one business day, subject to complexity and clarification.
Content reviewed for manufacturing accuracy by the QuickCNCs engineering coordination team. Updated August 29, 2026.