
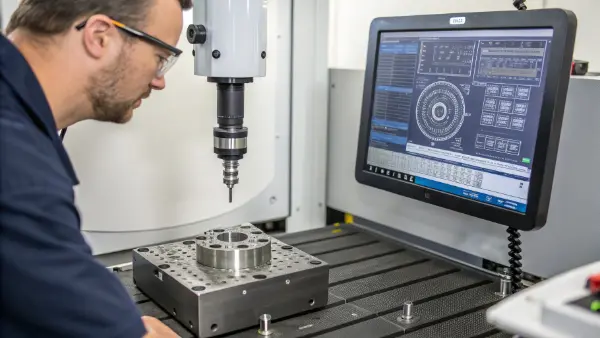
You spend hours designing the perfect part. But if the final machined piece does not fit, you waste time and money. Poor quality control causes bad parts. A CMM inspection solves this by checking every detail to make sure your parts are perfectly right.
CMM inspection is a very precise measuring process. It uses a Coordinate Measuring Machine to check a physical part. The machine uses a probe to touch the part and find points in 3D space. It checks these points against your CAD design. This makes sure your part matches the exact size and shape you need.
Let us look closer at how this amazing tool works. By the end of this guide, you will see exactly how a CMM can save your next big project from failing.
What Exactly Is a CMM Inspection?
You might wonder how a machine can read physical shapes so well. Small errors are hard to see. A CMM steps in to find these hidden flaws before they become big problems for your final product.
A CMM measures a part in three dimensions using X, Y, and Z axes. A probe touches the surface of the part to collect data points. The system then compares these real measurements to your original engineering drawing or CAD model. This checks things like flatness and hole sizes.
I remember my early days working in a CNC shop. We had a customer in Europe. He needed a complex robotic arm joint. His designs were very strict. We used simple tools back then. The parts looked fine on the table. But when he tried to put them together in his robot, they did not fit. The angles were off by a tiny bit. That taught me a hard lesson about true precision.
To understand how a CMM fixes this, we need to break it down into simple pieces. A standard CMM moves in three ways.
How the Axes Work
The machine needs to map the whole space.
- X-axis: Moves left and right across the table.
- Y-axis: Moves forward and backward along the part.
- Z-axis: Moves up and down from the top.
By moving in these directions, the machine maps the whole part. It is like drawing a clear 3D box around your item. It finds exactly where every edge and hole lives in that box.
Comparing to Your Design
Modern CMMs are very smart. They connect directly to your CAD software. When the probe touches the part, it sends a point to the computer. The computer puts this real point right on top of your 3D design on the screen.
| Feature | What It Checks | Why It Matters |
|---|---|---|
| Distance | Length between two points | Ensures parts fit into tight spaces |
| Flatness | How smooth a flat surface is | Prevents rocking or gaps in assembly |
| Angles | Slopes and tilts on the edge | Keeps the whole system straight |
This real-time check is very helpful for engineers. It stops all guessing. You know right away if the machine cut too deep. The machine also removes human error completely. A person might read a tool wrong. A CMM does not get tired or confused. It just gives you the plain facts.
Why Do Your Custom Parts Need CMM Checking?
Parts that fail in the field can ruin your brand. Reworking bad parts costs too much money and takes too much time. CMM checking stops these bad parts from ever leaving the factory floor.
Your parts need CMM inspection when high accuracy and safety matter most. It verifies that prototypes and production parts perfectly match your tight tolerances. Finding deviations early stops bad parts from reaching the assembly line. This helps you avoid waste, rework, and costly downstream failures.
Why do we push so hard for CMM checks at QuickCNCs? The answer is very simple. Assembly problems are a total nightmare. When a mechanical engineer designs a housing with a ±0.01mm limit, they do it for a good reason. If the part is wrong, the whole mechanical system might fail.
Catching Small Errors Early On
Think about a machined bracket. It needs to hold a steel shaft perfectly straight. If the hole is slightly off-center, the shaft will rub against the metal. It will wear out very fast. A CMM measures the exact hole location and diameter. It catches the error while the part is still in our factory. We can adjust our CNC machine right away. This simple step saves a lot of time and material.
Reducing Scrap and Waste
Scrap parts equal wasted money. If we make 100 parts and find out later they are all wrong, we lose a lot. With CMM, we check the very first part we make. We call this the first article inspection. If the first part is perfect, we run the rest of the batch. If it is bad, we fix the setup before we waste any more raw metal.
Industries That Need It Most
Some fields cannot accept any mistakes at all.
| Industry | How They Use Parts | Why They Need CMM |
|---|---|---|
| Aerospace | Airplane engines | High safety risk if parts fail |
| Medical | Surgical tools | Must fit perfectly for human use |
| Robotics | Moving joints | Needs smooth, tight fits |
If you work in these areas, you know that trust is everything. A CMM report gives you proof that your parts are exactly right. It gives you deep confidence that your final assembly will go together smoothly.
How Does CMM Compare to Manual Checking Tools?
Using basic hand tools can be very slow. It is also easy to make mistakes if the worker is tired. A CMM replaces these slow steps with fast, exact machine reading.
CMMs are much more accurate than manual tools like calipers or micrometers. They remove the chance of human error during measuring. A CMM can also measure complex shapes and angles very fast. This speeds up the checking process and shortens the overall turnaround time for your project.
When I started in the CNC world, I used calipers for almost everything. I would measure a small part, write down the number on paper, and measure it again. But if I handed the exact same part to another worker, they might get a different number. This happens because humans apply different pressure when holding the tool.
The Big Problem with Human Error
Manual measuring is not always bad. It is fine for very simple shapes or rough checks. But when a part has complex curves or deep holes, a caliper cannot do the job well. The reading changes based on how you hold your hands. This change is a big problem when you need parts that fit tightly together. Automated CMM systems fix this completely. The machine applies the exact same touch force every single time. It never pushes too hard or too soft.
Real Speed and Consistency
A CMM is also much faster for complex parts. Imagine checking a large part with 50 different holes and angles. Doing that by hand takes hours. You have to write everything down and check the math. A programmed CMM can do the whole thing in just a few minutes.
Side-by-Side Comparison
Let us look at how they compare in everyday shop use.
| Feature | Manual Tools | CMM Systems |
|---|---|---|
| Accuracy | Good for simple stuff | Excellent for everything |
| Speed on Complex Parts | Very Slow | Very Fast |
| Human Error Risk | High | Very Low |
| Data Recording | Manual (writing it down) | Automatic (saved to computer) |
For serious engineering work, manual tools just are not enough anymore. Using a CMM means you get reliable data. The data goes straight to a computer report. You can easily see if a part passes or fails.
What Advanced CMM Technologies Are Available Today?
You might think all CMMs are huge, heavy boxes stuck in a cold lab. But older machines cannot keep up with fast, modern needs. Today, new CMM tools are flexible and incredibly smart.
Modern CMM technology now includes portable machines and multi-sensor systems. Portable CMMs let you check parts right on the shop floor. Multi-sensor CMMs use both touch probes and lasers to scan parts. Some systems even use machine learning to get smarter and more accurate over time.
Technology changes fast in manufacturing. I am always looking for new ways to make our shop better. A few years ago, we added a portable CMM arm to our main floor. It changed everything for us. We used to carry heavy parts all the way to the inspection room. Now, we bring the measuring tool right to the part.
Portable CMM Solutions
A portable CMM is like a robotic arm that you can move around. You can set it up right next to the CNC machine. This flexibility is amazing for large, heavy metal parts. You do not need a fixed room. You just set it up, measure the part, and keep working. This saves hours of moving heavy things around on carts.
Multi-Sensor Systems
Some parts are very delicate. If you touch them too hard, they bend or break. That is where multi-sensor CMMs come in. They combine different ways of measuring into one machine.
- Tactile Probes: These physically touch the part to find exact hard points.
- Lasers: These scan the surface without touching it at all. They grab millions of points in just a few seconds.
- Vision Cameras: Cameras look at the part to check small, tiny edges.
By using all these tools, we can check any kind of part you design.
Looking to the Smart Future
Now, we are seeing machine learning come into play. The CMM software learns from past mistakes. If a machine tool is slowly wearing down, the CMM spots the tiny trend. It can tell us to change the cutting tool before it makes a bad part. This is called proactive or predictive maintenance. It is a huge step forward for keeping quality high and costs very low.
Conclusion
CMM inspection is a necessary tool for precise, reliable parts. It removes human error, saves time, and prevents costly failures, ensuring your complex designs come to life perfectly every time.